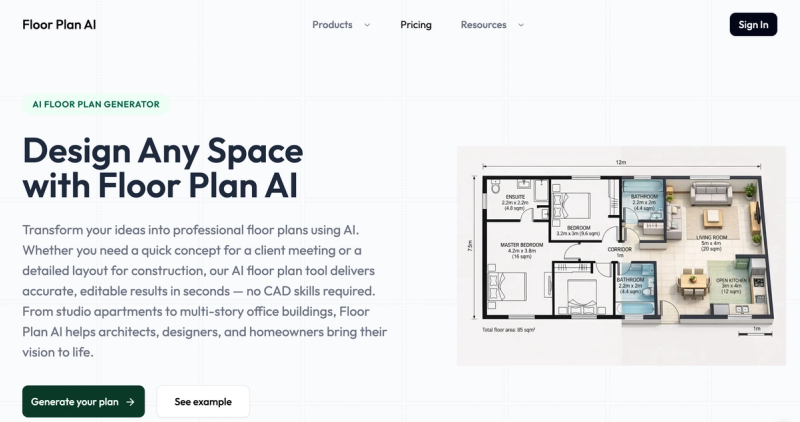
Floor Plan AI is an AI-powered floor plan generator that transforms plain-language descriptions into professional 2D, 2.5D, and 3D floor plans in seconds.
What is Floor Plan AI?
Floor Plan AI is a web-based tool that uses artificial intelligence to create floor plans from text descriptions. Users describe a space—rooms, dimensions, style—and the AI generates a layout viewable in 2D, 2.5D, and 3D. It is developed by an unnamed team and runs entirely in the browser.
Key Features
- Multi-dimensional previews — View generated plans in 2D, 2.5D, and 3D without extra software.
- AI-powered generation — Input natural language descriptions (e.g., "three-bedroom apartment with open kitchen") and get a structured layout in seconds.
- Drag-and-drop editor — Adjust walls, doors, windows, and furniture with a precision tool supporting snap-to-grid and alignment guides.
- Export options — Download high-resolution PNG files for presentations or planning submissions.
- Credit-based pricing — Each generation or conversion (e.g., 2D to 3D) costs credits; plans range from 100 to 600 credits per month.
- Symbol library — Access hundreds of architectural symbols, properly scaled and ready to use.
- No CAD skills required — The interface is designed for beginners and professionals alike.
Who is it for?
- Architects and interior designers — Quickly generate initial layouts and iterate with clients.
- Real estate agents — Create floor plans for property listings without hiring a designer.
- Homeowners — Design renovations or new spaces without learning CAD software.
- Property managers — Produce accurate layouts for rental listings or building modifications.
What can you do with Floor Plan AI?
- Indie musicians — generate royalty-free background tracks for YouTube videos without licensing fees
- Architects — Create schematic floor plans for client meetings and refine them in real time.
- Interior designers — Experiment with room layouts and immediately see 3D walkthroughs.
- Real estate agents — Convert property dimensions into professional 2D plans for listings.
How does Floor Plan AI work?
- Describe your space — Type a natural language description of the floor plan, including rooms, sizes, and style, or upload an existing sketch.
- AI generation — The AI processes the input and produces a layout within seconds.
- Edit and customize — Use the drag-and-drop editor to adjust walls, doors, windows, and furniture. Changes update in real time.
- Preview and export — Switch between 2D, 2.5D, and 3D views, then export as a PNG file.
Pricing
Floor Plan AI operates on a credit system. Monthly subscriptions start at $19.99 (Basic, 100 credits/month), $39.99 (Pro, 250 credits/month), and $79.99 (Studio, 600 credits/month). An annual plan offers a 20% discount. Credit packs are also available for one-time purchase.
FAQ
Is Floor Plan AI free?
Yes, there is a free trial available—no credit card required. After the trial, you must purchase credits or a subscription to continue generating plans.
What does Floor Plan AI do?
It generates floor plans from text descriptions. You describe the space, and it outputs a 2D, 2.5D, or 3D layout that you can edit and export.
Can I export floor plans created by the floor plan AI?
Yes, you can export high-resolution PNG files suitable for presentations and planning submissions.
Do I need CAD experience to use Floor Plan AI?
No. The tool is designed for users of all skill levels, with drag-and-drop editing and AI-assisted generation.
What types of buildings can the AI floor plan tool handle?
It handles residential, commercial, and mixed-use spaces, including complex layouts like floor plans with stairs around elevators.